



Transducers, measurement platforms and measurement keys
- high precision measurements
- wide measuring range
- in-process control with torque transducer
The selection of a suitable torque transducer is a basic requirement for the adjustment, monitoring and inspection of screwdrivers, and also for screw joint testing and screw joint analysis.
Here are several examples for the use of the most suitable measuring device for processing reliability requirements:
Example 1:
An operator always mounts the same type of screw using a DEPRAG pneumatic screwdriver. By switching off the driver when the preset torque is reached, the assembly is monitored and is guaranteed to be accurate.
At certain intervals, the screwdrivers are checked by torque transducers and, if deviations occur, adjustments can be made.
Measuring platforms intended for stationary use in a measuring laboratory or in a mobile measuring station are suitable for this test.
Example 2:
In a fully automatic assembly station, regular testing of stationary screwdrivers is necessary. DEPRAG torque wrenches in straight and angled design allow mobile use when testing screwdriver spindles without their removal from an assembly station. The torque wrenches can also be used for retightening or loosening of already assembled fasteners.
Example 3:
Transducers measure torque directly on the component. When connected to a DEPRAG measuring instrument, these transducers are ideal for torque acquisition and screw joint analysis and are an important component for optimal quality assurance.
To support our screwdrivers, we offer a reliable parallelogram arm suitable and reliable for the process, shown in PDF Product Catalog D3022.
For the support of our screwdrivers, we offer a suitable, process reliable parallelogram arm, which is shown in our PDF Product Catalog D3340.
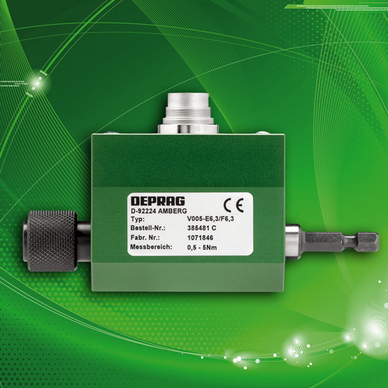
Transducer (DMS, non-contact)
When connected to a DEPRAG measuring instrument, this transducer is ideal for torque acquisition and documentation of all acquired screw joint results and mounting requirements.
During the actual assembly process, it is possible to perform torque acquisition and screw joint analysis. This feature meets most or all requirements of the assembly process and guarantees even the highest quality demands.
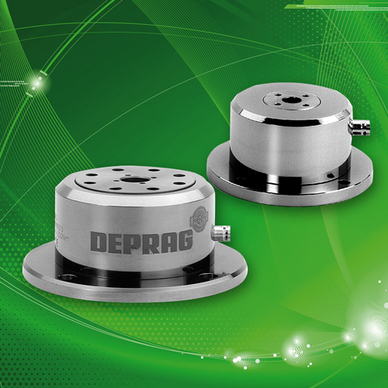
Measuring platforms
The measuring platforms are suitable for installation in a calibration laboratory as well as for the construction of a mobile measuring waggon. The robust and rugged design of the platform guarantees a permanently high measuring accuracy. As an optional accessory, we offer a clamping plate, which allows the platform to be temporarily fixed in a vice. For particularly high accuracy requirements, or for obtaining extremely small torque values, we recommend mounting the platform with its polished lower surface on an upper table, which has been treated in a similar way.
Due to such an extreme high-grade installation, even the smallest measuring errors, created by lateral force, deflection, vibration or misalignment, can be completely avoided.
To ensure optimum measuring conditions, we offer screwdriver adapters in combination with linear supports or parallelogram arms.
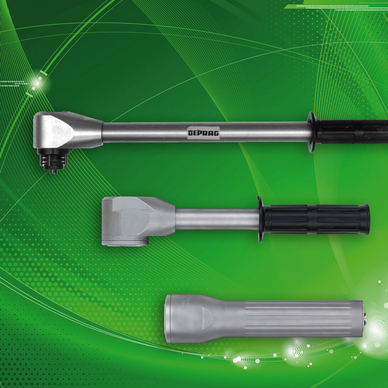
E-Torque wrench
E-torque wrenches allow the testing of screwdriver spindles without their removal from an assembly station. In connection with the corresponding torque measuring instrument, E-torque wrenches can also be used for testing a screw connection already, either by tightening or loosening the connection. The E-torque wrench combines the application variety of conventional torque wrenches with the precision and possibilities of up-to-date electronic torque measurement.
Mechanical torque wrenches (manual indicator design) can be used for simple tightening or checking tasks. To torque a bolt connection, simply retighten the fastener. The use of a mechanical torque wrench allows quick evaluation of tightening torque values.
Additional information:
Product Information: PDF Product Catalog D3020


